Renovation Services

Interior renovation, room by room.

From a complete apartment to a single bathroom or a careful repaint, each of our services is focused on the interior of an existing home. Open a service for a detailed look at what it involves.

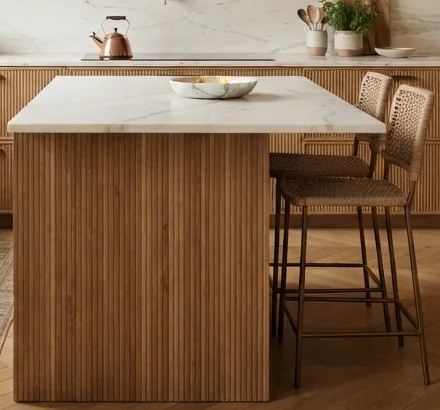
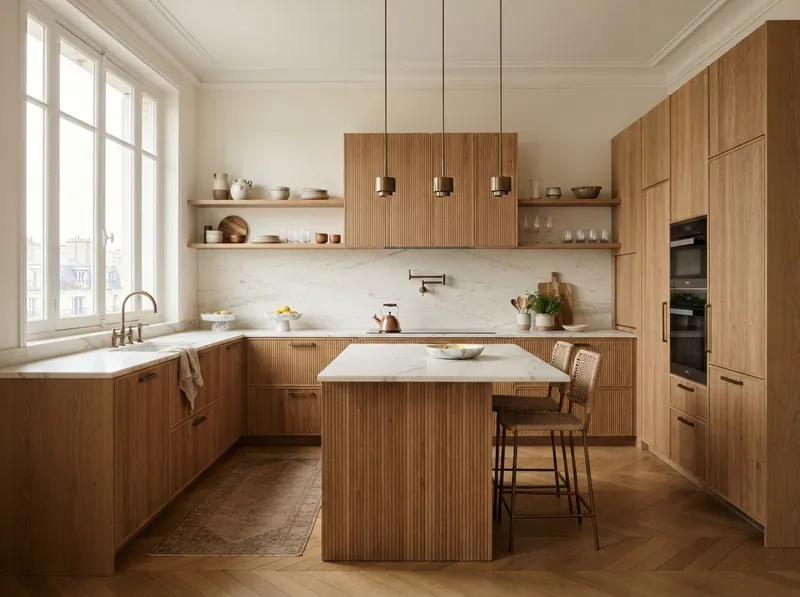
Renovated kitchen with fluted oak cabinetry and marble island

All services

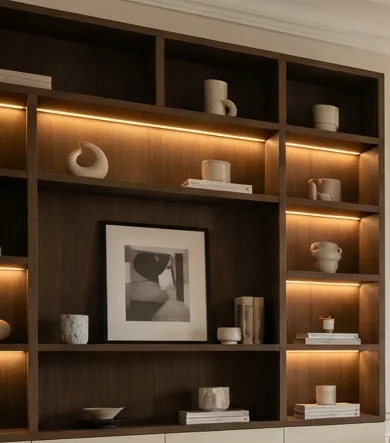
Built-in timber shelving with warm integrated lighting in a renovated apartment
01 Whole Apartment

Complete Apartment Renovation

A coordinated renovation of the whole apartment, from preparation through to the finished rooms.

  • A single plan and sequence for every room
  • Walls, ceilings, floors, bathroom and kitchen areas
  • Working around building rules and neighbours
View Service Details Enquire
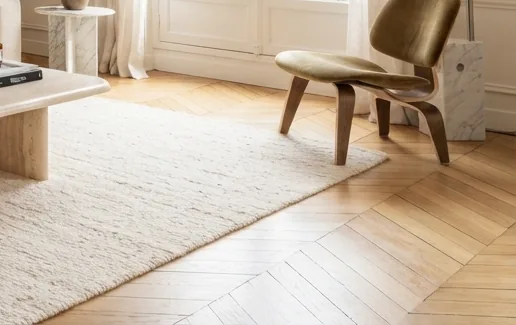
Lounge chair and oak herringbone floor beside a tall window
02 Houses

House Interior Renovation

House interiors finished with continuity from the hallway and stairs through to the private rooms.

  • Continuity of materials across several floors
  • Phased renovation that keeps the house liveable
  • Interior works only, no extensions or structure
View Service Details Enquire
Stone pedestal basin with a timber shelf and warm backlit wall
03 Bathrooms

Bathroom Renovation

A bathroom shaped around daily use: preparation, waterproofing, tiling and finished fittings.

  • Layout, storage and lighting planned first
  • Wet zones prepared in a defined order
  • Tiling, stone and fittings finished with care
View Service Details Enquire
Kitchen island with a fluted oak front and a marble top
04 Kitchens

Kitchen Renovation

The kitchen room, prepared around new furniture and appliances, from the installation points to the splashback.

  • Workflow, storage and light considered together
  • Work coordinated with your kitchen furniture
  • Surfaces that connect with the living space
View Service Details Enquire
Softly textured plaster wall in warm off-white, ready for a painted finish
05 Painting

Interior Painting & Decorating

Walls, ceilings, doors and trims, prepared carefully and finished for the light in each room.

  • Preparation and repair before any paint
  • Finishes matched to room use and light
  • Walls, ceilings, mouldings, doors and trims
View Service Details Enquire
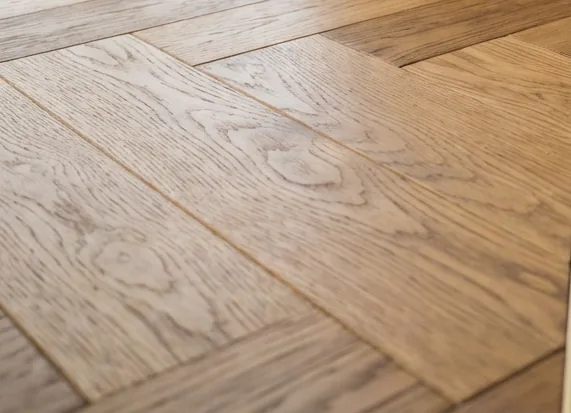
Close view of natural oak herringbone parquet
06 Floors & Tiles

Flooring & Tiling

Wood floors, tiles and stone, laid on a prepared base with clean transitions between rooms.

  • Subfloor assessment and preparation
  • Wooden floors, tiles and stone
  • Thoughtful layouts and clean transitions
View Service Details Enquire
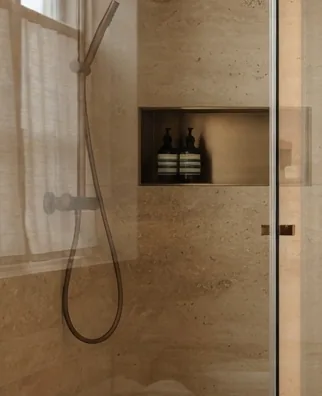
Recessed niche built into a stone-effect wall
07 Surfaces & Details

Walls, Ceilings & Interior Finishing

Straight walls and ceilings, partitions, niches and the trims that complete a room.

  • Levelling and smoothing walls and ceilings
  • Non-structural partitions, linings and niches
  • Trims, skirting and finishing details
View Service Details Enquire
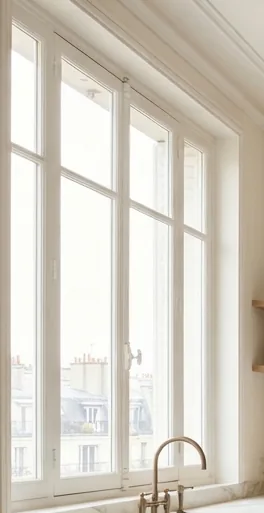
Tall window and brass tap in a bright renovated kitchen
08 Refresh

Interior Refresh & Improvements

Repainting, repairs and selected updates when a full renovation is more than you need.

  • Focused work with a clear, limited scope
  • Repainting, repairs and updated fittings
  • Planned around living in the home
View Service Details Enquire
Defining the Scope

How every project is shaped

Whatever the service, the same principles help a renovation run smoothly.

Your brief

We start with what you would like to change, how you use the space and what matters most to you.

The existing interior

The condition of walls, floors and installations influences what needs to be done and in which order.

Materials

Who chooses and supplies materials, and when they will arrive, is agreed before work begins.

Interior boundaries

Structural changes and works requiring permits are outside our scope and need qualified specialists.

Not sure which service fits?

Describe your home and what you would like to change. We will help you work out the right scope.

Service 01 / 08Complete Apartment Renovation

Bright apartment living room with oak herringbone floor, lit shelving and French windows
Service 01 · Whole Apartment

Complete Apartment Renovation

A complete renovation brings every room into one plan, so the surfaces, the details and the order of work belong together.

Linen sofa and travertine table in a calm renovated living room
Why a single plan

One apartment, one sequence of work

Renovating an apartment in one go is rarely about doing more. It is about doing things in the right order.

Installation points need to be agreed before walls are closed, walls need to be ready before floors go down, and floors should be protected before the final painting begins. When the whole apartment is planned together, these dependencies are visible from the start and decisions can be made once instead of being revisited later.

We begin by walking through the apartment with you, listening to how you use each room and noting what should change, what should stay and what simply needs to be brought up to a better standard.

Typical scope

What a complete renovation can include

Preparation
Protecting what stays, removing old finishes and fittings, and preparing rooms for work.
Installation points
Agreeing where sockets, switches, lighting and water connections should be, within the interior scope.
Surfaces
Walls, ceilings and floors brought to a consistent standard, ready for their final finish.
Rooms & finishing
Bathroom and kitchen areas, doors, trims, painting and the final details.
How we work

From walkthrough to final walk-through

  1. 01

    Walkthrough and listening

    We visit the apartment, discuss your priorities and look at the condition of walls, floors, installations and fittings.

  2. 02

    Scope and sequence

    We describe the agreed works room by room, together with the order in which they need to happen and the decisions required from you.

  3. 03

    Works on site

    The renovation moves through preparation, installation points, surfaces and rooms in a planned order, with regular updates on progress.

  4. 04

    Finishing and walk-through

    Final painting, fittings and details, followed by a walk-through together to review the finished interior.

Light oak herringbone floor with a cream wool rug and an olive lounge chair by the window
Inspiration image
Practical matters

Renovating within an apartment building

Building rules

Many buildings have rules about working hours, deliveries and the use of lifts and common areas. Please share any requirements from your building administration early so we can plan around them.

Early decisions

Tiles, flooring, sanitary fittings and doors can have long lead times. Choosing them early keeps the sequence of work realistic and avoids pauses on site.

Interior scope

Our work focuses on the interior. Changes to load-bearing elements, facades or shared building installations require separate approvals and appropriately qualified professionals.

Next step

Planning a complete apartment renovation?

Tell us about the apartment, its current condition and what you would like to change. We will reply by email to discuss the next step.

Service 02 / 08House Interior Renovation

Service 02 · Houses

House Interior Renovation

A house is several rooms joined by hallways and stairs. We renovate them so the whole interior feels like one home, all at once or floor by floor.

Tall French windows with linen curtains, a marble side table and an olive lounge chair
A different kind of project

Why house interiors need their own approach

Several levels

Floors, walls and lighting on different levels should feel related. We look at how materials and colours carry from the entrance through the stairwell to the rooms above.

Circulation spaces

Hallways, landings and stairwells are often the most used and least considered areas of a house. They deserve the same attention as the main rooms.

Rooms and areas

Where house renovations usually focus

  • Entrance and hallwaysDurable floors, walls that cope with daily traffic, storage and lighting that makes arriving home easier.
  • Stairwells and landingsWalls, ceilings and finishing around interior staircases, where several floors meet.
  • Living and diningFloors, walls, ceilings and lighting points for the rooms where the household spends most of its time.
  • KitchenPreparing the room for new kitchen furniture, appliances and work surfaces.
  • Bathrooms and WCsFrom a guest WC to the main bathroom, each planned around its size and use.
  • Bedrooms and studiesQuieter, calmer finishes, good storage and practical lighting.

Renovating a house in phases is often the most realistic way to keep it liveable. Deciding what comes first is part of the work.

Cream painted wall with classic panel mouldings, a framed artwork and a fireplace mirror
Planning

All at once, or one floor at a time

Some households move out and renovate the entire interior in one continuous project. Others stay at home and renovate in stages, for example the ground floor first and the bedrooms later.

Both approaches can work. What matters is agreeing the boundaries of each phase, how finished and unfinished areas are separated, and which decisions about materials should be made at the start so that later phases still match.

Next step

Renovating the interior of your house?

Describe the house, the rooms you would like to renovate and whether you plan to stay at home during the work.

Service 03 / 08Bathroom Renovation

Service 03 · Bathrooms

Bathroom Renovation

A bathroom holds many decisions in a small room. The layout and the order of work come before the first tile.

Travertine bathroom with a frameless walk-in shower, round mirror and stone pedestal basin
Inspiration image
Recessed shower niche in travertine-effect tiles with a rain shower head
Before the tiles

Planning comes first

The most important bathroom decisions are made long before finishing.

Where should the shower be, and does it need a tray or a level floor? Is there room for a bath? Where will towels, toiletries and cleaning products live? How will the room be ventilated and lit, both for daily use and late at night?

We go through these questions with you, look at the existing installation points and the space available, and agree a layout that suits the way you actually use the room.

Order of works

How a bathroom renovation usually progresses

  1. 01

    Strip-out and protection

    Removing old tiles, fittings and finishes, and protecting the surrounding rooms and access routes.

  2. 02

    Substrates and installation points

    Preparing walls and floors and setting the agreed positions for water connections, drainage and electrical points.

  3. 03

    Waterproofing wet zones

    Applying a waterproofing system in showers and other wet areas, following the instructions for the products chosen.

  4. 04

    Tiling or stone

    Laying wall and floor finishes with attention to layout, cuts, alignment and the position of niches and fittings.

  5. 05

    Fittings and sealing

    Installing sanitary fittings, accessories and lighting, then sealing joints and cleaning the room for use.

Choices worth discussing

Decisions that shape the room

Shower or bath

A walk-in shower, a shower tray or a bath each have different implications for space, drainage and the floor build-up.

Tile format

Large formats mean fewer joints but need very flat substrates; smaller tiles follow falls and curves more easily.

Concealed or exposed

Concealed cisterns and valves give a cleaner look but need access points and early decisions on the fittings.

Next step

Thinking about a new bathroom?

Tell us about the room, its size and what does not work today. Photos of the current bathroom, sent by email, are always helpful.

Service 04 / 08Kitchen Renovation

Kitchen with fluted oak cabinets, a marble-topped island and three brass pendant lights
Service 04 · Kitchens

Kitchen Renovation

A kitchen renovation is as much about the room as the furniture. We prepare the space so the new kitchen fits and is comfortable to use.

Three things to get right

Workflow, storage and light

Workflow

The relationship between sink, hob, fridge and work surfaces decides how comfortable the kitchen is to use. It also decides where water, drainage and power are needed.

Storage

Tall units, drawers and open shelves each place different demands on walls and floors. Knowing the layout early helps us prepare the room correctly.

Light

Daylight, general lighting, task lighting over work surfaces and softer light for the evening should be planned before walls are finished.

Tall window and brass tap beside a kitchen worktop
Coordination

Renovating around your kitchen furniture

Kitchen furniture is often designed and made by a specialist kitchen studio or joiner. When that is the case, we work from their drawings so that installation points, wall surfaces and floor levels match what will be fitted.

Let us know at the start who is designing or supplying your kitchen. Clear dimensions and appliance specifications make it much easier to prepare the room properly the first time.

Order of works

Before, during and after the cabinets

Before the cabinets
Strip-out, installation points for water, drainage and power, wall preparation and the floor finish where it runs under the units.
With the cabinets
Coordinating with the furniture fitter so that connections, openings and levels are where they need to be.
After the cabinets
Splashback, final painting, lighting fittings, trims and sealing around worktops and sinks.
Marble splashback with open oak shelving and a wall-mounted brass pot filler
Inspiration image
Surfaces

What we usually discuss for the room itself

  • SplashbackTiles, stone or another easy-to-clean surface between worktop and wall units.
  • FloorA finish that copes with water and daily wear, and how it meets the floors of neighbouring rooms.
  • Walls and ceilingWashable paint finishes, neat edges around units and a ceiling ready for lighting.
  • Lighting pointsGeneral, task and accent lighting positions agreed before walls are closed.
Tall fluted oak cabinets with integrated ovens
Open plan

When the kitchen opens to the living room

In many apartments the kitchen is part of the living space. In that case floors, wall colours and lighting should feel continuous, while the kitchen area still needs more practical, easy-to-clean surfaces.

We help you decide where the transition between the two should be and how to handle it, whether that is a change of floor finish, a subtle threshold or one continuous surface.

Next step

Renovating your kitchen?

Share the size of the room, your plans for the furniture and, if you have them, drawings from your kitchen designer.

Service 05 / 08Interior Painting & Decorating

Service 05 · Painting

Interior Painting & Decorating

Painting is the most visible part of an interior. Clean lines, even surfaces and the right finish make a fresh coat feel like a new room.

  • Walls
  • Ceilings
  • Mouldings
  • Doors & frames
  • Skirting
  • Feature walls
Softly lit cream wall with panel mouldings, a fireplace mirror and a large abstract artwork

Paint is the last layer, but the result is decided by the preparation underneath it.

Our process

Four stages behind every finished wall

  1. 01

    Protect

    Floors, furniture, windows and fittings are covered and masked so that only the surfaces to be painted are exposed.

  2. 02

    Repair

    Cracks, holes and uneven areas are filled and sanded, and loose or flaking paint is removed.

  3. 03

    Prime

    Repaired areas and new surfaces are primed so that the finish dries evenly and adheres properly.

  4. 04

    Finish

    Finish coats are applied with clean cutting-in along ceilings, corners and trims, then checked in different light.

Choosing finishes

The right paint for each room

Sheen and durability

Deep matt finishes hide small imperfections and feel calm in living rooms and bedrooms. Hallways, kitchens and children's rooms often benefit from more washable finishes.

Character and texture

Mineral and lime-based paints or decorative plaster finishes can add depth and softness where the substrate is suitable. We discuss whether they fit the room and how they should be maintained.

Next step

Repainting a room or an entire home?

Let us know which rooms, the approximate size and the current condition of the walls and ceilings.

Service 06 / 08Flooring & Tiling

Oak herringbone parquet meeting large light stone tiles along a slim brass profile
Service 06 · Floors & Tiles

Flooring & Tiling

A floor is only as good as what lies beneath it. We prepare the base, plan the layout and finish the places where one surface meets another.

Three foundations

What makes a floor work

The subfloor

Flatness, moisture and soundness of the existing base determine which floor finishes are possible and what preparation is needed first.

The layout

Where the pattern starts, how cuts fall at doorways and walls, and how tiles align with fittings all shape the finished look.

The transitions

Thresholds between rooms and materials need to be planned, not improvised, so that heights match and joints look deliberate.

Natural oak herringbone parquet with visible grain
Wood

Wooden and wood-based floors

Herringbone, chevron and plank layouts each have their own character. Solid and engineered wood floors, as well as other wood-based products, have specific requirements for subfloor moisture, acclimatisation and installation method.

We follow the requirements of the product you choose and discuss with you how the floor should be finished and cared for afterwards.

Slim brass profile separating oak parquet from light stone tiles
Tile and stone

Ceramic, porcelain and natural stone

Large-format tiles and natural stone need flat substrates and careful handling. Smaller formats are more forgiving on uneven bases and around falls in wet areas.

Grout colour, joint width and the position of movement joints are agreed in advance, so that the finished surface looks calm and consistent.

Room by room

Considerations for different spaces

Hallways
Hard-wearing finishes that cope with outdoor shoes and daily traffic.
Kitchens
Surfaces that tolerate water and spills, and a clear plan for floors under units.
Bathrooms
Slip resistance, falls towards drains and coordination with waterproofing.
Living areas
Warmth, acoustics and continuity with neighbouring rooms.

The place where two floors meet says a great deal about the care taken over the whole renovation.

Next step

Planning new floors or tiles?

Tell us which rooms, the approximate floor area and the finishes you are considering.

Service 07 / 08Walls, Ceilings & Interior Finishing

Warm off-white plaster wall texture
Service 07 · Surfaces & Details

Walls, Ceilings & Interior Finishing

Walls and ceilings are most of what you see in a room. Straight, smooth surfaces let every other finish look its best.

Typical work

What this service covers

  • Levelling and smoothingCorrecting uneven walls and ceilings with plaster and skim coats so they are ready for paint or other finishes.
  • Partitions and liningsNon-structural partition walls and wall linings, for example to divide a space, conceal installations or straighten an old wall.
  • CeilingsRepairing existing ceilings and building lowered ceilings where they help with lighting, installations or proportions.
  • Niches and recessesBuilt-in niches for shelving, storage or lighting, planned while the walls are being prepared.
  • Trims and detailsSkirting boards, corners, edges around windows and doors, and repairs to existing mouldings and cornices.
Recessed timber shelving with warm concealed lighting
Built-in details

Niches, recesses and integrated light

Some of the most satisfying details in an interior are built into the walls themselves: a recessed shelf, a niche in the shower, a ceiling recess for a curtain track or concealed lighting.

These elements are easiest to achieve when they are planned before walls and ceilings are finished. We discuss them early and prepare the wall build-up accordingly.

Process

From uneven surfaces to a finished room

  1. 01

    Assess

    We check the condition of existing walls and ceilings: cracks, loose plaster, unevenness and moisture.

  2. 02

    Correct

    Damaged areas are repaired and surfaces are brought to an agreed level of flatness.

  3. 03

    Build

    New partitions, linings, niches and ceilings are constructed where they are part of the plan.

  4. 04

    Finish

    Surfaces are smoothed, corners and edges are finished, and everything is prepared for painting.

Next step

Walls and ceilings that need attention?

Describe the rooms, the current condition of the surfaces and any partitions or niches you have in mind.

Service 08 / 08Interior Refresh & Improvements

Service 08 · Refresh

Interior Refresh & Improvements

Not every home needs a full renovation. A few well-chosen improvements can make an interior feel fresh and comfortable again.

Linen sofa, travertine coffee table and dried flowers in a calm living room
Living room
Lounge chair on an oak herringbone floor beside a window
When a refresh makes sense

Focused work, visible results

The basics are sound

If installations, layout and most surfaces are in reasonable condition, a refresh can deliver much of the effect of a renovation with far less disruption.

You want to stay at home

A limited scope makes it easier to work room by room while you continue to live in the apartment or house.

Typical tasks

What a refresh can include

Repainting

New colours and finishes for walls, ceilings, doors and trims.

Repairs

Making good cracks, damaged corners, loose trims and worn surfaces.

Fittings

Updating selected fittings and accessories in agreement with you.

Selected surfaces

A new splashback, a refreshed floor in one room or new tiles in a WC.

Fluted timber vanity with a stone top beside a wall-hung WC
Before letting or selling

A refresh with a clear purpose

A refresh is often requested before an apartment is let or put on the market, or when someone moves into a home that is structurally fine but tired.

In those cases we help you decide where the effort will be most noticeable, for example neutral repainting throughout, repairs to visible damage and a few updated details in the kitchen and bathroom.

Planning

Keeping it simple

Clear scope
A short, agreed list of tasks so that everyone knows what is included.
Short stages
Work organised room by room to limit disruption to daily life.
Priorities
If the budget is limited, we help you decide what to do first.

A good refresh is selective: it changes what matters and leaves what already works.

Next step

Looking for a refresh rather than a full renovation?

Send us a short list of what you would like to improve and a few photos of the rooms by email.